Florida Moisture Barrier Insulation: Code, Costs & Placement
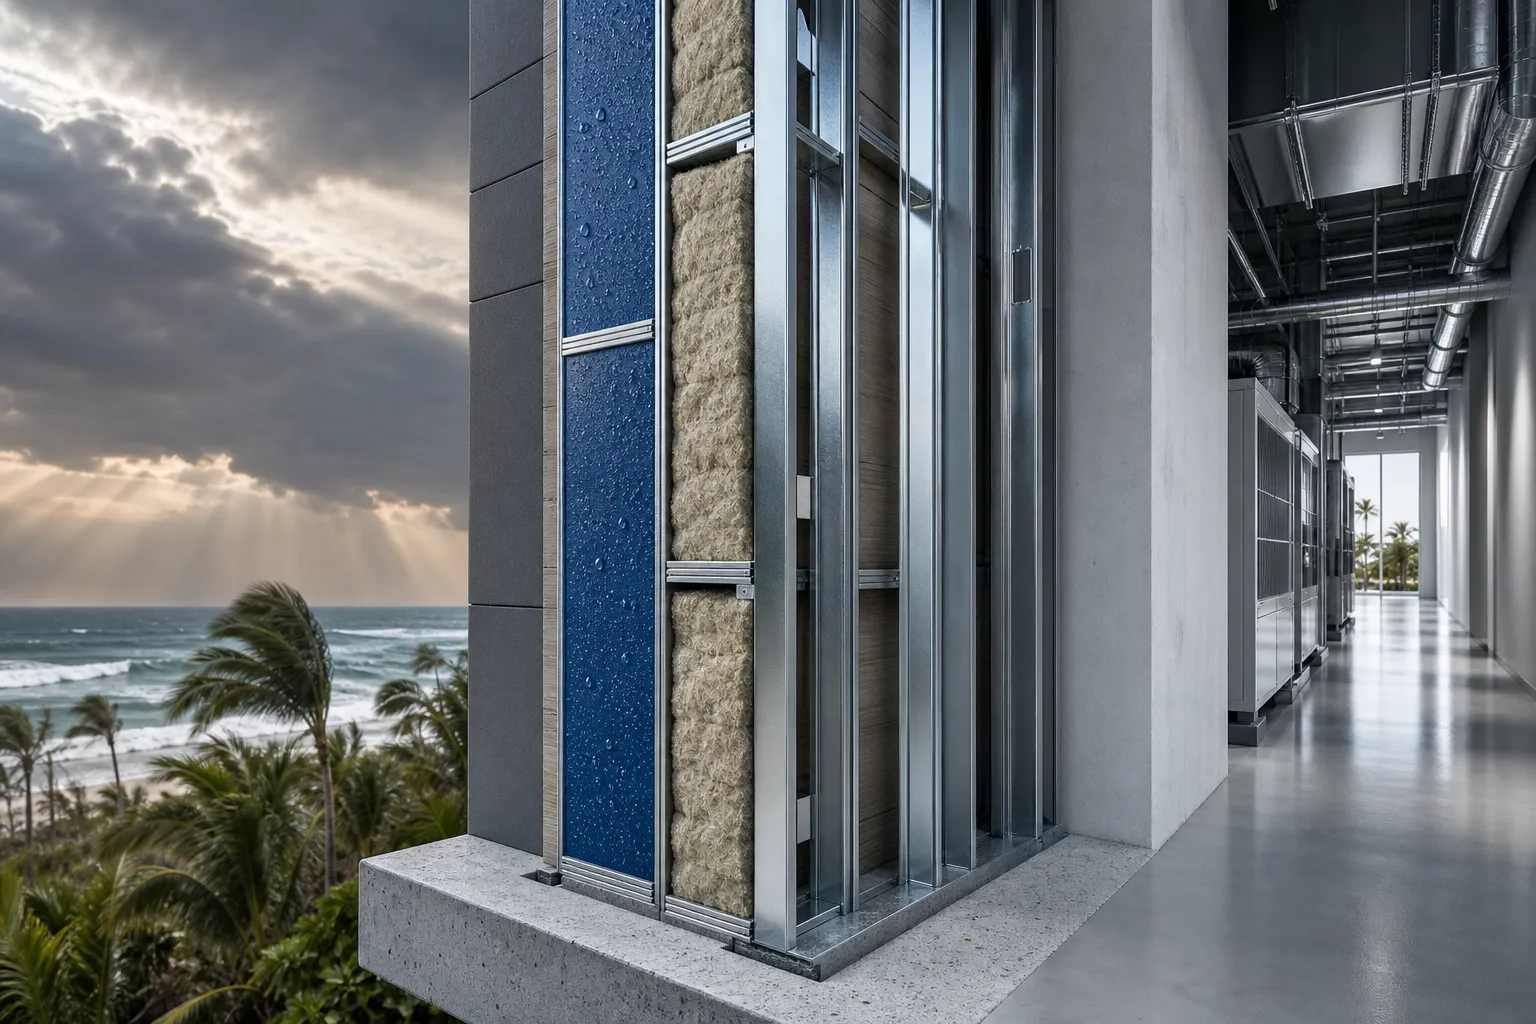
Executive Summary: In IECC Climate Zone 1A, the vapor pressure gradient runs from the hot, humid exterior toward the air-conditioned interior for 8 to 10 months of the year, which fundamentally reverses the placement logic applied in colder climates. Moisture barrier insulation in Florida must be positioned on the exterior side of wall assemblies and on below-grade surfaces; interior placement does not slow inward vapor drive. It concentrates it, creating sustained condensation, mold colonization, and structural deterioration within the wall cavity. The correct assembly pairs exterior vapor control with vapor-permeable interior finishes and precisely classified below-grade liners calibrated to the perm thresholds defined by the 2023 Florida Building Code (FBC). This guide covers the physics of inward vapor drive, placement rules by application type, material selection by perm class, 2023 FBC compliance requirements, professional crawlspace encapsulation procedure, and cost benchmarks for the South Florida Tri-County region.
Why moisture control defines building performance in South Florida
South Florida Moisture Barrier Insulation operates under building physics that are fundamentally different from those governing construction in temperate or cold climates. The persistent heat load, extreme relative humidity, and mechanical air conditioning create a continuous inward vapor pressure gradient that drives moisture through every permeable surface of the building envelope. Ignoring that gradient during installation does not neutralize it; it redirects the damage.
The inward vapor drive phenomenon in IECC Climate Zone 1A
IECC Climate Zone 1A encompasses the South Florida Tri-County region and is characterized by an outward-to-inward vapor pressure gradient that persists for 8 to 10 months annually. Solar radiation heats exterior cladding, particularly stucco and concrete masonry, which drives moisture vapor through the wall assembly toward the cooler, air-conditioned interior. Unlike northern assemblies where condensation forms at interior surfaces, the condensation plane in Florida sits within the wall cavity or at the cool face of the slab.
This inward drive is not seasonal in the conventional sense. Even during Florida’s dry season, the temperature differential between the conditioned interior and the exterior is sufficient to sustain a net inward moisture flux. Foundation systems and below-slab surfaces face additional pressure from Florida’s historically high water table, making moisture barrier insulation in Florida as critical below grade as it is in the above-grade wall assembly.
What happens when moisture enters the wrong location
Interior polyethylene sheeting and foil-faced batts installed on the interior side of walls do not prevent moisture accumulation in Climate Zone 1A. They cause it. These materials block inward drying, the only available drying path in a hot-humid climate, trapping vapor-driven moisture against the drywall. The result is sustained condensation, mold colonization, and progressive wood rot that Florida moisture remediation contractors refer to as “building cancer.” This failure pattern appears consistently in older South Florida construction built before Zone 1A best practices were formally codified.
How the correct assembly prevents moisture accumulation
A correctly oriented Florida building envelope positions vapor control on the exterior, where it intercepts inward-driven moisture before it reaches the wall cavity. The interior finish remains vapor-permeable, providing a drying path for any moisture that does infiltrate the assembly. Insulation is positioned and specified to keep the wall cavity temperature above the local dew point. Each of these three elements (placement, perm rating, and material class) must function together. Optimizing one variable while neglecting the others produces incomplete protection.
Where moisture barrier insulation in Florida should be placed
Placement rules vary by application type. The physics governing an above-grade masonry wall differ from those affecting a crawlspace floor or a poured slab. Each location requires a separate assessment rather than a single generalized installation rule.
Exterior walls and masonry block assemblies
For CMU (concrete masonry unit) block walls, the dominant construction type across South Florida, vapor control belongs on the exterior side as a component of the water-resistive barrier (WRB) system. The WRB and a vapor retarder serve different functions: the WRB manages bulk water infiltration, while the vapor retarder controls diffusion. Both belong on the exterior. The 2023 FBC does not require Class I or Class II vapor retarders on the interior face of frame or block walls in Climate Zones 1 and 2. Interior finishes must remain vapor-permeable, allowing the wall assembly to dry inward. For visual examples of proper masonry integration, view our completed builds in the Broward Insulation project portfolio.
Crawlspaces and raised foundation systems
Crawlspace vapor barriers address a distinct problem: ground moisture migrating upward as both liquid and vapor into the structural framing. Florida code requires a continuous Class I barrier covering all exposed earth, with a maximum permeance of 0.1 perm. The liner must extend at least 6 inches up the stem walls, with seams overlapping a minimum of 6 inches and sealed mechanically or with approved tape. Failure to achieve full continuity at seams and penetrations substantially reduces system performance regardless of the material’s rated permeance.
Under-slab applications
The 2023 FBC Section 449.3.6.4.2 requires an outer vapor barrier for footing and foundation designs rated at no more than 0.05 perms, tested per ASTM E96 Procedure A. This threshold is stricter than the standard Class I definition of 0.1 perm, because the below-slab environment in South Florida subjects barrier materials to sustained hydrostatic pressure from the water table. In low-lying areas of Broward, Miami-Dade, and Palm Beach counties, this requirement is not a precaution. It is a structural necessity that directly determines long-term slab integrity and indoor air quality. Industry guidance on when and where to install a below-slab vapor barrier provides useful details for slab-first designs in hot-humid climates.
Choosing the right material and perm rating for hot-humid conditions
Perm rating classification determines where a material is appropriate in the building assembly. No single product is universally correct for all Florida applications. Misapplying a material in the right perm class to the wrong location produces the same failure modes as using an incorrect class altogether.
Understanding Class I, II, and III vapor retarders
Class I vapor retarders measure 0.1 perm or less, comprising materials such as polyethylene sheeting and glass. Class II falls between 0.1 and 1.0 perms, including kraft-faced batts and vapor-retarder paint. Class III encompasses materials between 1.0 and 10 perms, including standard latex paint and unfaced drywall. The 2023 FBC prohibits Class I and Class II installations on the interior side of frame walls in Climate Zones 1 and 2. Class III, standard interior latex paint, is the code-compliant interior vapor control layer for Florida wall assemblies.
Material comparison for Florida exterior and below-grade applications
Housewrap (10 to 50+ perms) functions as a WRB on the exterior and is appropriate across all climate zones. Peel-and-stick membranes below 1.0 perm are used on the exterior only, requiring the interior to maintain a Class III finish. For crawlspace floors, a Class I vapor retarder (0.1 perm or less) is code-required; for under-slab and footing applications, the 2023 FBC’s stricter 0.05 perm threshold under ASTM E96 Procedure A means that not all standard polyethylene products qualify, and material selection must be verified against the specific FBC section before installation. Manufacturers and code summaries explain these distinctions in their guidance on vapor barrier code requirements.
What to avoid and why
The following combinations are explicitly prohibited in Climate Zone 1A wall assemblies: interior polyethylene on frame walls, foil-faced batts installed on the warm (interior) side, vinyl wallpaper, and oil-based paints used as interior vapor control. All of these create a sealed interior surface that eliminates inward drying. In a hot-humid climate where outward drying is effectively blocked by solar-heated cladding, inward drying is the sole mechanism by which the wall assembly can release accumulated moisture. Eliminating it produces irreversible structural deterioration.
What the 2023 Florida Building Code actually requires
The following code requirements apply to residential and commercial construction across the South Florida Tri-County region. Local jurisdictions within Broward, Miami-Dade, and Palm Beach counties may impose conditions beyond the state baseline, particularly in High-Velocity Hurricane Zone (HVHZ) jurisdictions. For a concise overview of recent code updates and interpretations relevant to Florida contractors and designers, see the state-level Florida building code overview.
Exterior wall requirements under the FBC
The 2023 FBC and the IBC do not require Class I or Class II vapor retarders on the interior surfaces of above-grade walls in Climate Zones 1, 2, or 3. The primary wall moisture control requirement is a water-resistive barrier on the exterior behind the cladding. Narrow exceptions apply to cob walls, where a Class II retarder is required between the wall and its concrete or masonry support unless local site conditions limit ground moisture, and to light straw-clay walls, where an approved moisture barrier must separate the base of the wall from the foundation or slab.
Crawlspace barrier standards and local jurisdiction variations
The 2023 FBC requires a continuous Class I vapor retarder (maximum 0.1 perm, ASTM E96) covering all exposed earth in unvented crawlspaces. Seams must overlap a minimum of 6 inches and be mechanically fastened or sealed with approved tape. The liner must extend at least 6 inches up stem walls and be sealed to the wall surface or insulation. Materials must demonstrate resistance to UV degradation, puncture, and chemical deterioration from soil contact. Permits are mandatory for new construction installations and for any crawlspace work involving dehumidification systems, HVAC modifications, or structural drainage. Commercial crawlspace projects trigger stricter standards and mandatory licensed contractor oversight under Broward and Miami-Dade jurisdiction rules, making professional guidance essential before any scope is finalized.
Under-slab footing requirements
Section 449.3.6.4.2 of the 2023 FBC specifies a maximum permeance of 0.05 perms (ASTM E96, Procedure A) for outer vapor barriers in footing and foundation designs. That threshold is stricter than the standard Class I definition and contrasts with the IRC R408.3 standard for unvented crawlspaces, which references the 0.1 perm Class I threshold. Local inspection offices in Broward, Palm Beach, and Miami-Dade counties may apply site-specific conditions that supersede the state baseline, particularly on parcels within HVHZ jurisdictions or in areas with documented groundwater elevation concerns.
Moisture barrier insulation in Florida: crawlspace encapsulation procedure
Professional crawlspace encapsulation in South Florida follows a defined sequence that cannot be abbreviated without compromising system performance. Licensing and permitting requirements vary by scope and jurisdiction, and projects involving structural work, HVAC integration, dehumidification systems, or commercial applications generally require a licensed contractor and building permits under Broward County and Miami-Dade County rules. The five-step process below reflects the technical and regulatory standards applicable to the South Florida Tri-County region.
Steps 1 and 2: Water intrusion control and surface preparation
Step 1 begins with a comprehensive moisture assessment: moisture readings at all corners and the center of the crawlspace, visual inspection for standing water and active leaks, and structural evaluation of framing members. If groundwater infiltrates from below, a perimeter drainage line and sump pump must be installed before any barrier work proceeds. Installing a vapor liner over an active water intrusion pathway produces a contained reservoir, not moisture control.
Step 2 requires complete removal of all debris, deteriorated polyethylene, wet insulation, and organic material. Mold-affected wood surfaces must be treated and fully dried before any barrier is applied. The ground surface is leveled, and drainage matting is installed to direct any residual water toward the sump system. Encapsulating over active mold or wet substrate is one of the most common, and most consequential, installation errors in South Florida crawlspaces.
Steps 3 and 4: Vapor barrier installation and air sealing
Step 3 begins with the vertical surfaces: foundation walls and piers are wrapped using double-sided construction tape and mechanical termination bars. The ground liner is then laid with seams overlapping a minimum of 12 inches (the code minimum per IRC/FBC is 6 inches; 12 inches is the recommended best practice for South Florida conditions), running up the walls to overlap the wall liner, with all seams taped using crawlspace-specific adhesive tape rated for damp environments. All pipe and utility penetrations are sealed individually. Professional-grade reinforced barriers of 10 to 20 mil are commonly recommended for South Florida applications, where soil moisture content and maintenance access demands exceed the performance capability of standard 6-mil polyethylene.
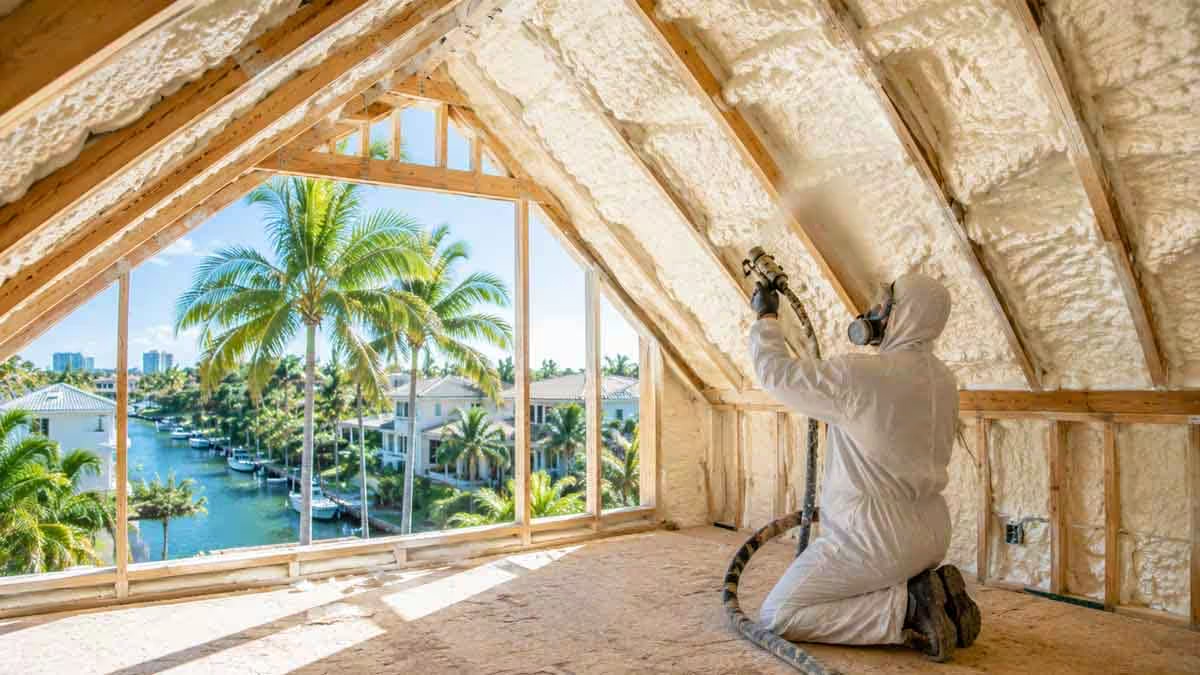
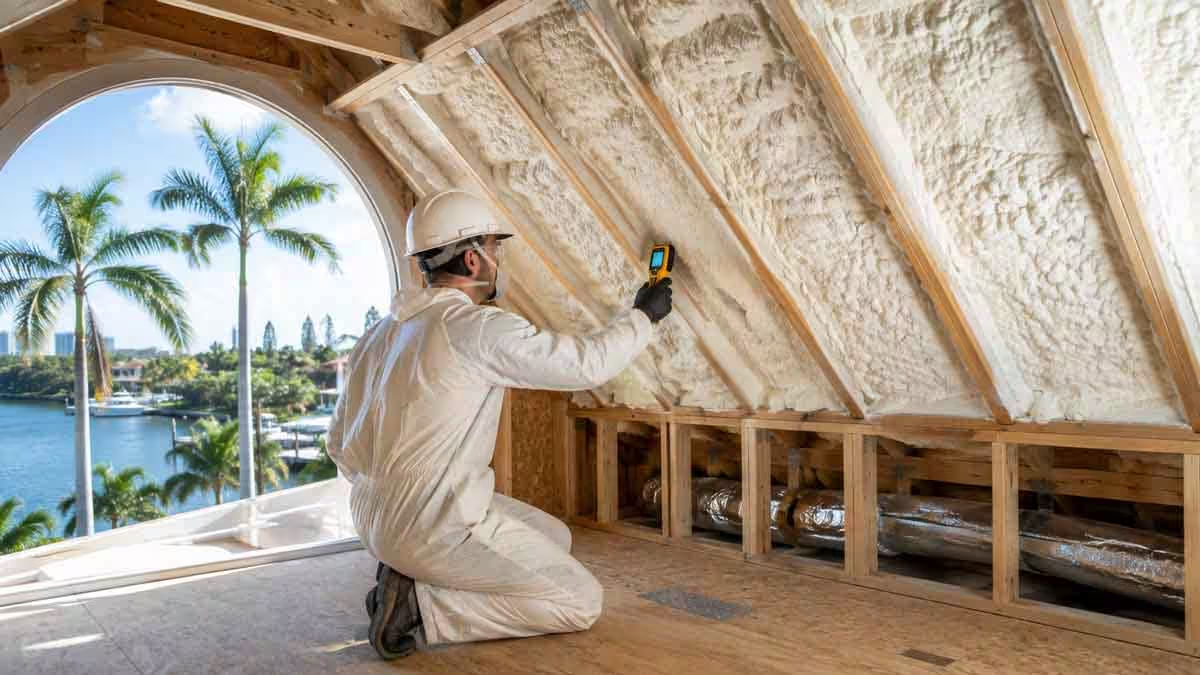
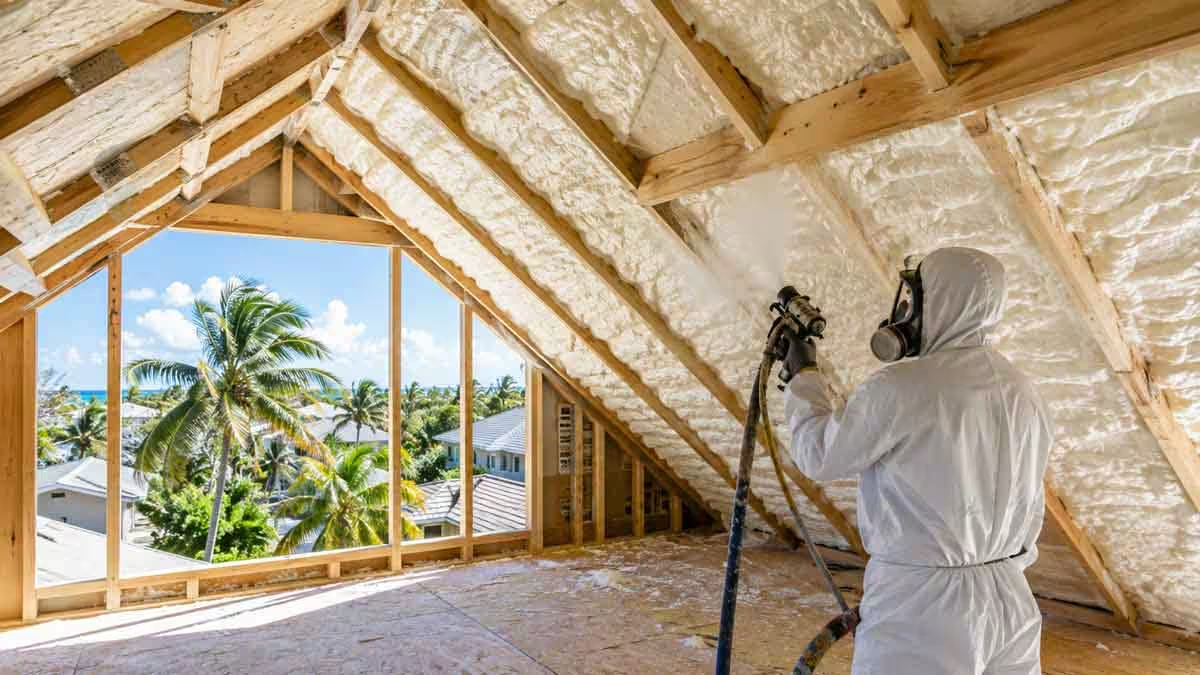
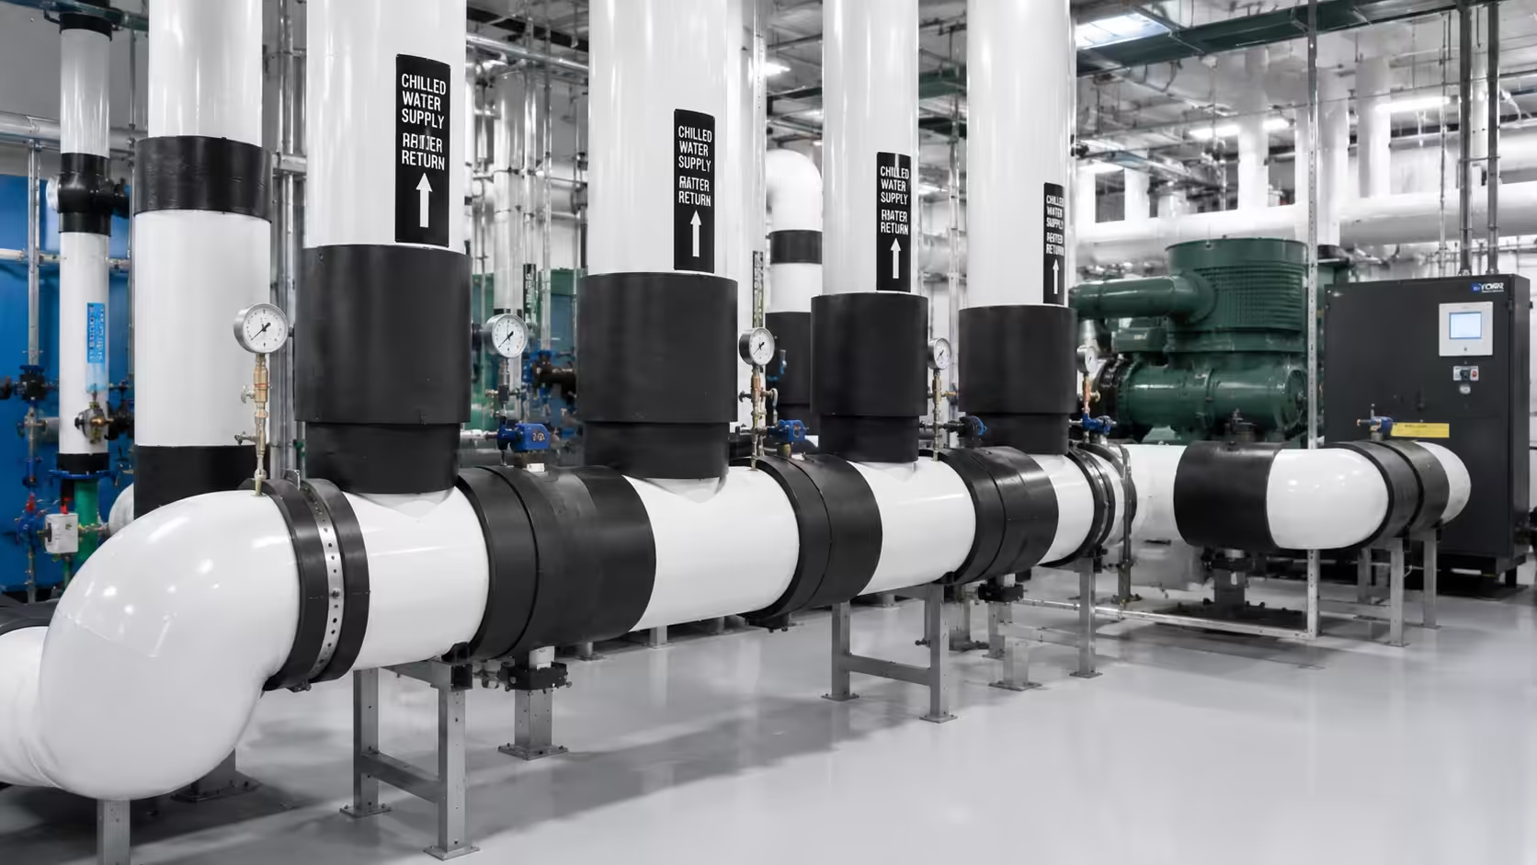
Step 4 addresses the air boundary. Airtight vent covers are installed to prevent humid outdoor air from entering the encapsulated space. The rim joist and all exterior penetrations are sealed with spray foam or backer rod and sealant. Rigid foam or spray foam insulation is applied to the crawlspace walls, not the floor, to integrate the space within the building’s thermal and pressure boundary. This configuration allows the HVAC system to regulate the crawlspace environment as part of the conditioned building. For an example of how conditioned-space integration works in high-stakes environments, explore our commercial insulation contractor capabilities.
Step 5: Humidity control and system integration
A properly sized crawlspace dehumidifier is installed as the final component of the system. In South Florida, ambient relative humidity commonly exceeds 70% and frequently approaches 90% during the wet season (NOAA climate normals for the region confirm consistently high summer humidity). Dehumidification is the active control mechanism that maintains the crawlspace below the mold growth threshold once the passive barrier system is in place. The dehumidifier must be sized to the specific crawlspace volume and rated for continuous operation in high-humidity conditions. Semi-annual inspections and post-storm assessments of barrier integrity are standard maintenance requirements for South Florida encapsulated crawlspaces.
Vapor barrier installation cost in Florida and selecting the right contractor
Cost benchmarks for moisture barrier insulation in Florida vary by installation type, site conditions, and the scope of preparatory remediation required. The figures below reflect professional installation standards applicable to the South Florida Tri-County market and should be used as planning estimates; final pricing requires an on-site assessment. For consumer-facing cost references on encapsulation, see the crawlspace encapsulation cost guidance.
Cost ranges by installation type in Florida
- Basic crawlspace liner (floor coverage only): $1.50 to $2.50 per square foot
- Full crawlspace encapsulation (floor, walls, wrapped piers, sealed seams): $3.00 to $6.00 per square foot
- Professional-grade 10 to 20 mil reinforced barrier material: $1.00 to $2.00 per square foot
- Total project range for spaces under 600 square feet: $1,200 to $2,000
- Total project range for larger or compromised crawlspaces: $4,000 to $15,000
South Florida’s humidity conditions mean that 10 to 20 mil reinforced barriers are commonly recommended over standard 6-mil polyethylene in most applications, which elevates material costs relative to national averages. Under-slab and wall-system installations carry additional complexity and must be individually assessed before any cost estimate is produced.
Factors that affect final project pricing
Site accessibility, required debris removal, the extent of mold remediation prior to installation, and local permit fees all influence final project cost. Broward County and Miami-Dade County require permits for new construction moisture barrier installations and for encapsulation projects involving dehumidification systems or HVAC integration. Projects where groundwater intrusion requires a perimeter drainage system and sump pump prior to encapsulation carry substantially higher total costs than straightforward liner replacement.
Why Broward Insulation is the right contractor for Tri-County projects
Broward Insulation has provided licensed insulation and moisture barrier insulation services across Broward, Palm Beach, and Miami-Dade counties since 1977. Nearly five decades of continuous operation in IECC Climate Zone 1A translates to demonstrated expertise in the specific building physics, code requirements, and site conditions that define South Florida construction. As a vetted FPL-Approved Contractor, Broward Insulation provides clients access to utility rebate programs that can offset qualifying installation costs and reduce long-term HVAC loads.
For each moisture barrier project, Broward Insulation performs a comprehensive site assessment and selects code-compliant materials calibrated to the application type and perm requirements. The team then obtains all required permits through the applicable local jurisdiction and completes installation to 2023 FBC standards. Broward Insulation manages the full technical, regulatory, and permitting scope for every Tri-County project. View completed work and case studies in our insulation projects portfolio.
Conclusion: moisture barrier decisions require building science expertise
The hot-humid physics of IECC Climate Zone 1A dictate a specific, non-negotiable decision framework: exterior vapor control on above-grade wall assemblies, vapor-permeable interior finishes, and precision below-grade moisture barriers calibrated to code-specific perm thresholds. Moisture barrier insulation in Florida is not a product category. It is a systems engineering decision that demands accurate knowledge of vapor drive direction, material perm classification, application-specific placement, and local jurisdictional requirements.
A material that performs correctly in a crawlspace floor application will cause structural damage if installed on the interior face of a frame wall. A WRB appropriate for exterior wall sheathing does not meet the 0.05 perm threshold required for under-slab footing applications under FBC Section 449.3.6.4.2. These distinctions are not marginal; they determine whether a building envelope manages moisture effectively or concentrates it within the structure.
Property owners, developers, and facility managers in the South Florida Tri-County region should consult Broward Insulation before initiating any moisture barrier or crawlspace encapsulation project. A professional assessment by a licensed, locally experienced contractor is the most reliable method of ensuring that placement, material selection, and installation execution align with the 2023 FBC requirements and the building science demands of Climate Zone 1A.