The HOA Guide to Multi-Family Soundproofing & Energy Retrofits in Broward
For Property Managers, Homeowner Association (HOA) Board Members, and multi-family developers in Broward County, tenant satisfaction and financial stability are deeply intertwined with the physical performance of the building envelope. Whether you manage a luxury high-rise condominium overlooking the ocean in Fort Lauderdale, a sprawling mid-century townhome community in Plantation, or a mid-rise complex in Hollywood, two persistent issues dominate nearly every board meeting: tenant noise complaints and skyrocketing shared utility and operational costs.
When residents can hear their neighbors’ private conversations, blaring televisions, or heavy footsteps through shared walls and ceilings, it leads to bitter neighbor disputes, high tenant turnover, and poor community reviews that can drive down property values. Furthermore, when aging condo buildings lose their thermal efficiency, the HOA’s overall operational expenditure (OPEX) skyrockets. The community’s central chiller plants must work overtime, and top-floor units become unbearable during the brutal South Florida summer.
Fortunately, these are not unavoidable realities of multi-family living; they are structural deficiencies that can be permanently resolved. Here is the definitive, comprehensive guide to understanding multi-family soundproofing, energy retrofits, fire code compliance, and why partnering with a specialized commercial insulation contractor is the ultimate fiduciary solution for South Florida HOAs.
The Physics of Multi-Family Noise: STC, IIC, and Flanking
To effectively solve noise complaints, property managers and board members must first understand the physics of how sound travels through a commercial structure. In the world of acoustic engineering and building science, sound transmission is measured using two primary metrics: Sound Transmission Class (STC) and Impact Insulation Class (IIC).
Sound Transmission Class (STC)
STC measures how well a building partition (a wall, floor, or ceiling) attenuates airborne sound. Airborne sound includes voices, music, barking dogs, and televisions. The higher the STC rating, the less sound passes through the assembly.
- STC 30-35: Typical of standard, uninsulated interior walls (drywall over wood or metal studs). Normal speech can be heard clearly and understood through the wall.
- STC 40-45: Loud speech can be heard but is generally not intelligible.
- STC 50+: The minimum standard for luxury multi-family demising walls. Loud sounds are faintly heard, and normal speech is completely blocked.
Impact Insulation Class (IIC)
IIC measures a floor/ceiling assembly’s resistance to the transmission of structure-borne impact noise. This includes footsteps, dropped objects, moving furniture, and vibrating appliances (like washing machines). Structure-borne noise doesn’t travel through the air; it sends physical shockwaves directly into the building’s framing and concrete, which then radiate out as sound in the unit below.
The Danger of Flanking Noise
Even if you build a wall with a massive STC rating, sound is like water—it will find the path of least resistance. Flanking transmission occurs when sound travels around the main partition. In condos, flanking usually happens through shared plumbing chases, unsealed HVAC ductwork, continuous drop ceilings, or electrical outlets that are installed back-to-back on a shared wall. A true acoustic retrofit addresses both direct transmission and flanking paths.
Acoustic Insulation Solutions for Demising Walls
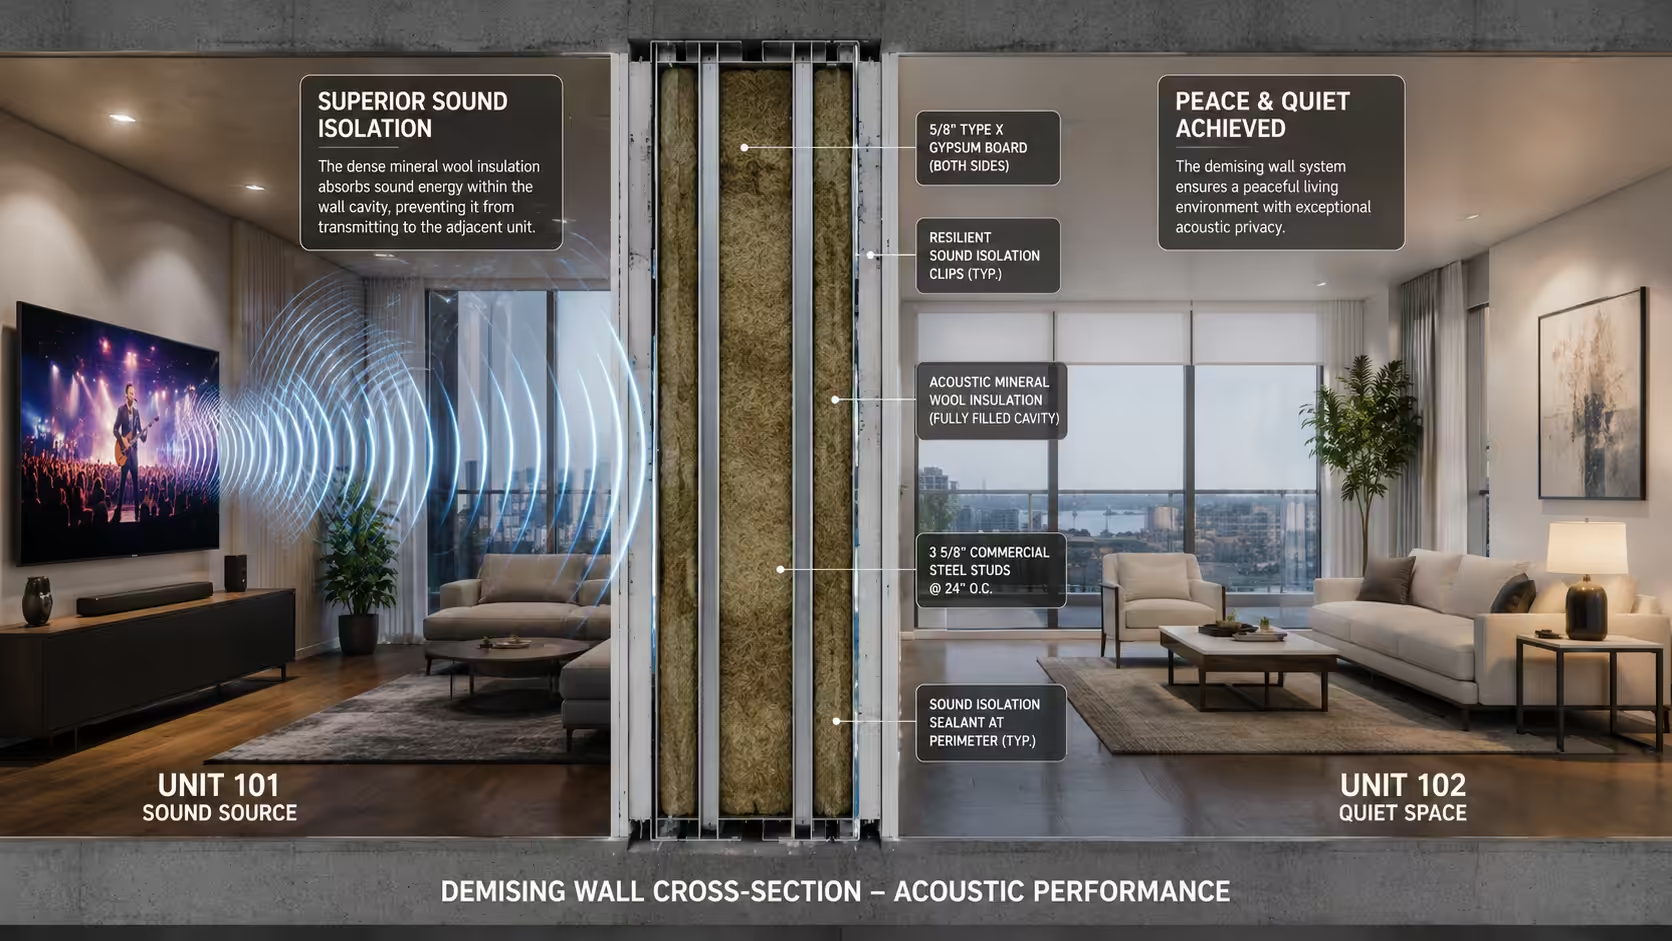
Shared walls between units—known in the industry as demising walls—are the primary battleground for sound control. Upgrading these walls requires adding mass, decoupling, and high-density sound-absorbing materials.
1. Masonry Wall Injection for CMU Block Structures
A vast majority of older South Florida condominiums and townhomes were constructed using Concrete Block Structure (CMU). While CMU is highly resilient against hurricanes, hollow concrete blocks act like acoustic echo chambers. Sound waves easily penetrate one side of the block, resonate inside the hollow core, and pass into the neighboring unit.
Tearing down drywall to rebuild these walls is prohibitively expensive and disruptive. Instead, Broward Insulation utilizes specialized two-component injection foam. Our commercial technicians drill small, discreet, easily patchable holes into the interior walls. A dense, specialized acoustic foam is injected under pressure into the hollow cores of the shared block walls. The foam expands to fill every void, curing into a dense mass that deadens acoustic vibrations, severely limiting airborne noise transfer between units without requiring a gut-remodel.
2. Acoustic Mineral Wool Batts for Stud Walls
For interior partition walls framed with metal or wood studs, specialized acoustic mineral wool (commonly known as rockwool) is the absolute gold standard. Unlike standard lightweight pink fiberglass, which is designed primarily for thermal control and does very little to stop noise, mineral wool is manufactured from spun basalt rock and recycled steel slag.
Mineral wool is exceptionally dense and heavy, physically trapping and dissipating soundwaves before they can reach the adjacent unit. For HOAs undergoing deep energy retrofits, building renovations, or repairing drywall after water damage, filling the open stud cavities with acoustic mineral batts is the fastest, most effective way to jump an underperforming wall from an STC 33 up to an STC 50+.
3. Mass Loaded Vinyl (MLV) and Resilient Channels
For luxury properties demanding recording-studio levels of soundproofing, simply adding insulation is only part of the equation. We often advise the installation of Mass Loaded Vinyl (MLV)—a heavy, flexible membrane installed over the studs before the drywall goes up, which adds incredible limp-mass to stop low-frequency bass sounds. Furthermore, mounting the drywall on Resilient Channels (metal tracks that separate the drywall from the physical studs) “decouples” the wall, preventing vibrations from passing directly through the structural framing.
Fire Codes, Safety Compliance, and Fire-Stopping
When executing upgrades on multi-family properties, commercial building codes dictate that insulation must do more than just block heat and sound—it must actively protect human life. Commercial insulation upgrades must adhere to the strict fire safety protocols dictated by the Florida Building Code (FBC) and the National Fire Protection Association (NFPA).
Class-A Fire Ratings
HOA managers and board members carry a heavy liability burden. You must ensure that any material installed in demising walls, elevator shafts, stairwells, or common area ceilings carries a Class-A Fire Rating. Mineral wool, for example, is non-combustible and can withstand temperatures exceeding 2,000°F without melting or producing toxic smoke, creating a vital firebreak between condo units.
The Critical Role of Fire-Stopping
In multi-family high-rises, fire spreads vertically through plumbing chases, electrical conduits, and HVAC shafts (known as the “chimney effect”). When we perform commercial insulation retrofits, we also focus on fire-stopping. Pipe penetrations and wire chases between units and floors must be properly sealed with commercial intumescent caulks and fire-rated foams. These specialized materials expand rapidly when exposed to high heat, instantly choking off the oxygen supply and preventing smoke and flames from rapidly spreading from one condo to the next. Ensuring your fire-stopping is up to modern code is one of the most critical upgrades an HOA can invest in.
The Energy Crisis in Aging Broward Condominiums
Beyond noise, the second massive pain point for HOAs is energy expenditure. South Florida sits in Climate Zone 1A, subjecting buildings to relentless solar radiation and extreme humidity year-round. Older multi-family buildings often suffer from severe thermal bridging and deeply degraded building envelopes.
Townhomes and Low-Rise Shared Attics
In sprawling townhome communities, buildings often share a massive, continuous attic space. Over decades, the original builder-grade fiberglass insulation flattens, rots, or is disturbed by contractors running cables. When these shared attics reach 150°F in July, the radiant heat bakes the ceilings of all the top-floor units. The residents’ air conditioners run 24/7, leading to premature HVAC burnouts and localized humidity problems.
Upgrading a shared commercial attic with a thick, seamless blanket of high-density blown-in fiberglass to reach the recommended R-38 standard provides immediate relief. It stops radiant heat transfer instantly, equalizing the temperature across the entire building block.
Mid-Rise and High-Rise Flat Roofs
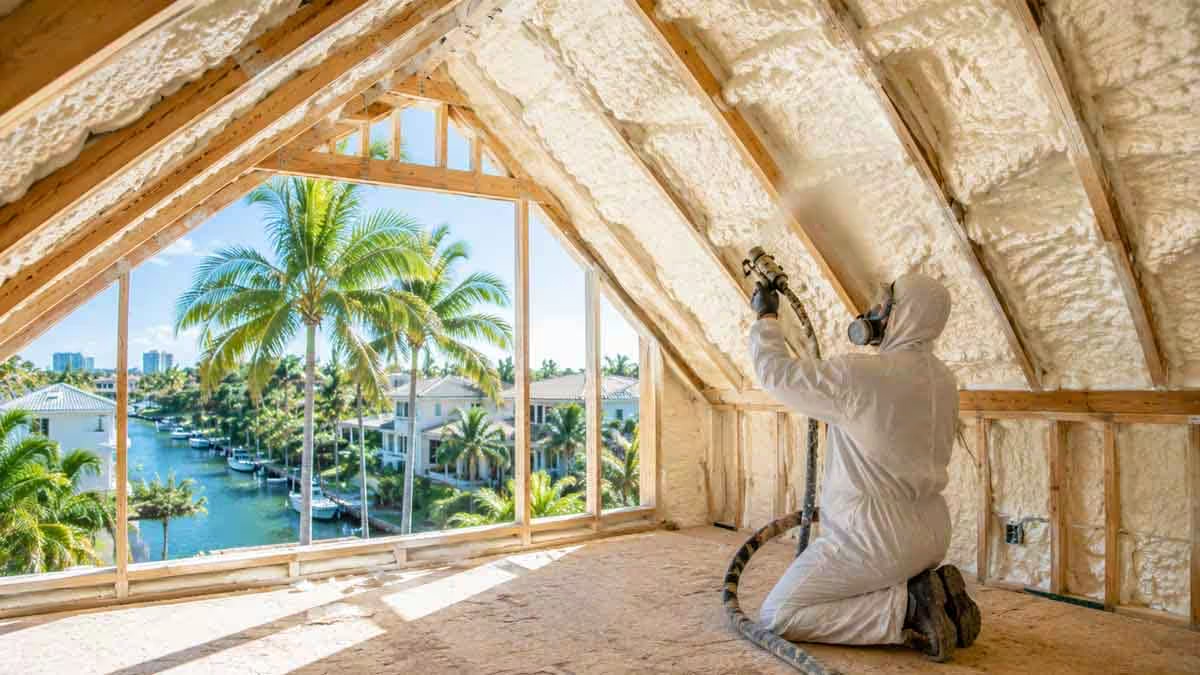
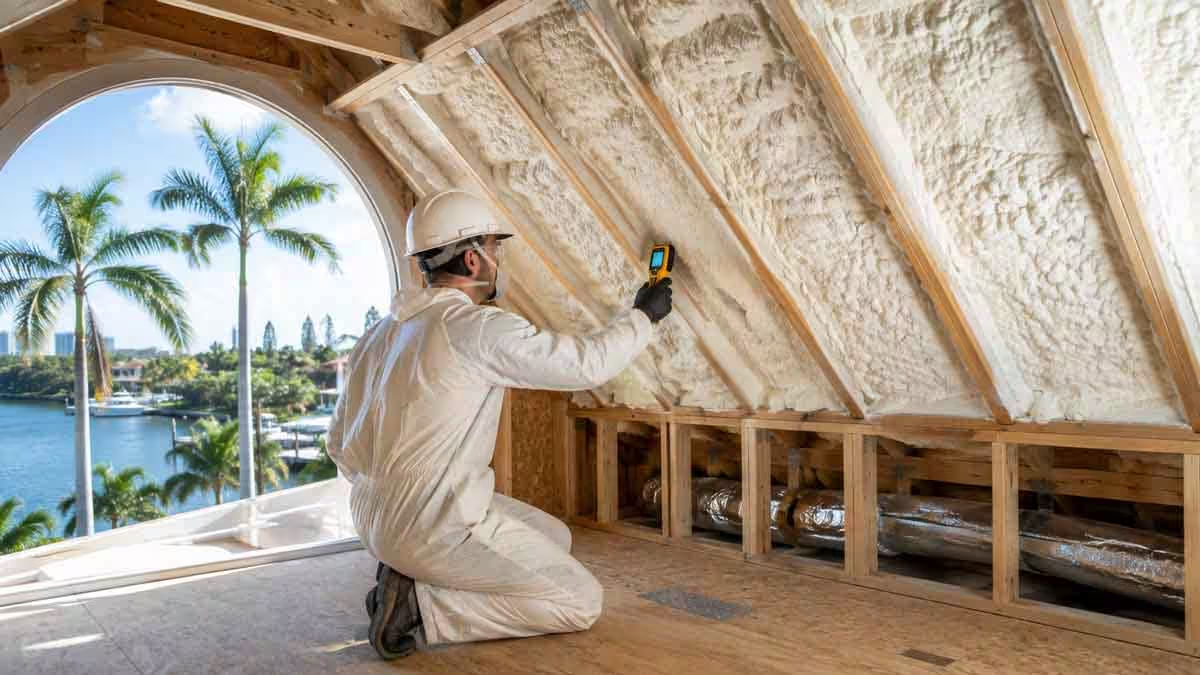
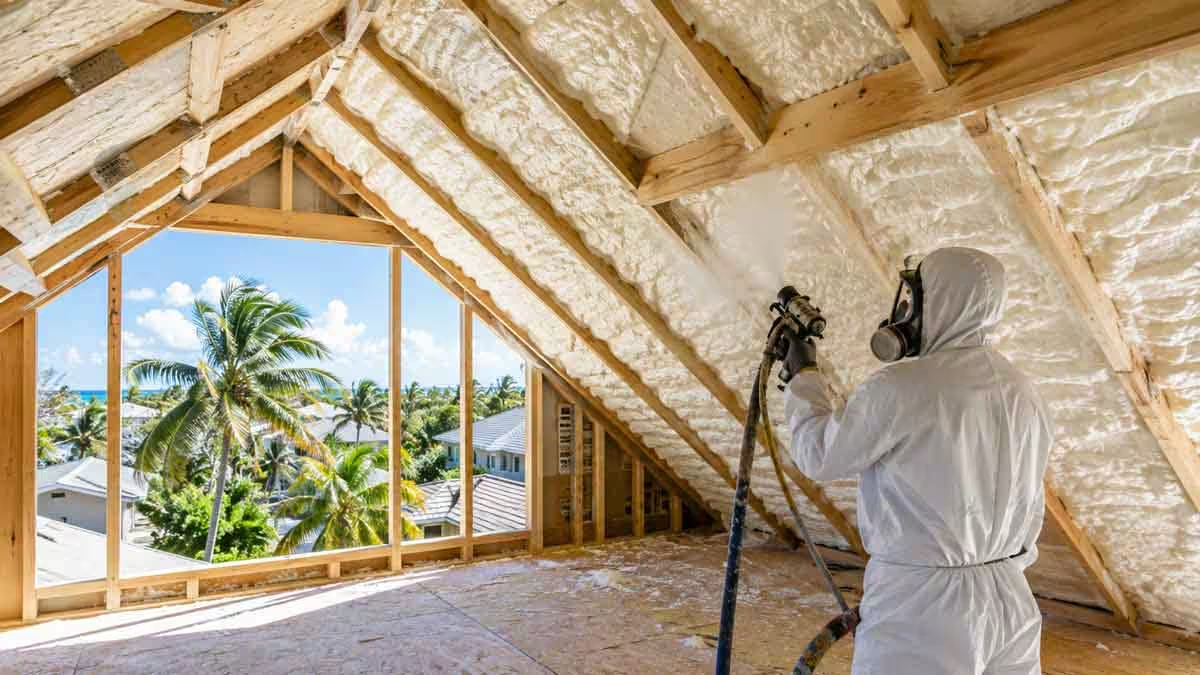
For multi-story condos with flat roofs (often utilizing TPO or Modified Bitumen systems), the top floor is notoriously difficult to keep cool. The sun beats down on the flat roof deck, transferring heat directly into the top-floor drop ceilings. By applying closed-cell spray polyurethane foam (ccSPF) to the underside of the roof deck, we create an impermeable thermal and vapor barrier.
Lowering Shared Utility OPEX
Insulation retrofits offer massive financial ROI for HOAs that manage community utilities. If the HOA pays for a centralized chilled water plant, boiler system, or common-area HVAC electricity, an optimized thermal envelope drastically reduces the total cooling load. The chiller plant doesn’t have to work as hard, extending the lifespan of multimillion-dollar mechanical equipment and shaving thousands of dollars off the community’s annual energy budget. These upgrades are highly favorable during Reserve Study planning, as the energy savings often pay for the capital expenditure within a few short years.
The Logistics of Upgrading Occupied Multi-Family Properties
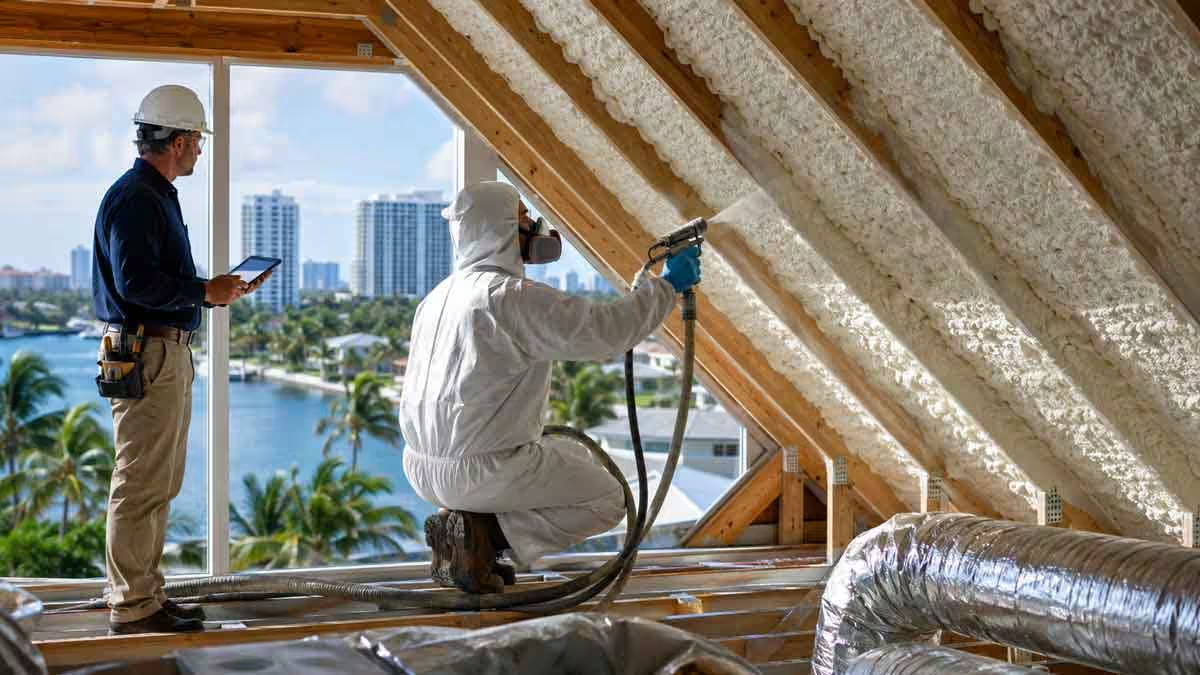
Commercial multi-family retrofits are vastly different from standard residential jobs. They require a commercial insulation contractor capable of handling complex logistics, working around hundreds of tenants, and adhering strictly to HOA bylaws and municipal codes. Broward Insulation specializes in these high-stakes environments.
- White-Glove Property Protection: We understand that common areas must remain pristine. Our teams utilize extensive floor protection (Masonite boards and Ram Board) in hallways, pad elevators to prevent scratches, and set up strict containment barriers to ensure dust and debris never enter tenant living spaces.
- Strict Scheduling and Tenant Communication: We work closely with property managers to strictly adhere to community work hours (e.g., 9:00 AM to 4:00 PM). We assist in providing clear communication notices to residents regarding parking, elevator usage, and expected noise during the retrofit.
- Permitting and Code Adherence: As a fully licensed and insured commercial contractor, Broward Insulation handles all necessary municipal permitting, accurate architectural takeoffs, and municipal inspections, ensuring the HOA board is completely protected from liability.
Partnering with Broward County’s B2B Insulation Professional
Serving Fort Lauderdale, Hollywood, Plantation, and the greater South Florida area since 1977, Broward Insulation has the commercial capacity, specialized equipment, and deep building science expertise required to execute complex multi-family retrofits.
Whether your community is battling endless noise complaints, failing fire inspections, or unmanageable energy bills, a professional thermal and acoustic retrofit is the definitive solution. Contact Broward Insulation today to schedule a comprehensive property walk-through, board presentation, and detailed commercial bid.
Frequently Asked Questions for HOA Boards
Can you soundproof a condo wall without tearing down the existing drywall?
Yes. If the shared demising wall is constructed of hollow concrete block (CMU), we can drill small, easily patchable injection holes and pump specialized acoustic foam directly into the block voids. If it is a hollow drywall-and-stud partition, dense blow-in insulation techniques can be utilized to add mass and density to the wall cavity with minimal drywall patching, completely avoiding a messy gut-remodel.
What is the difference between thermal insulation and acoustic insulation?
While all insulation provides some minor crossover benefits, they are engineered for entirely different primary goals. Thermal insulation (like closed-cell spray foam or standard fiberglass) is designed specifically to trap air, stop heat transfer, and prevent airflow. Acoustic insulation (like mineral wool batts or dense injection foam) is specifically engineered with high mass and specific densities to absorb, scatter, and deaden physical soundwaves.
Does the HOA or the individual condo owner pay for soundproofing upgrades?
This relies entirely on the community’s specific Declarations and Covenants. Typically, the HOA is legally responsible for the structural integrity and maintenance of shared demising walls, exterior walls, and common areas (like a shared roof or master attic). However, interior partition walls strictly within the boundaries of a single unit are usually the responsibility of the individual condo owner. We routinely work with both boards for large-scale projects and individual owners for unit-specific upgrades.
Will upgrading our insulation lower our property insurance premiums?
In many cases, yes. Upgrading to Class-A fire-rated insulation, improving fire-stopping between units, and applying closed-cell spray foam (which adds incredible structural rigidity to roofs against hurricane-force wind uplift) can qualify the building for improved insurance ratings. We recommend having your HOA insurance broker review the proposed upgrades to identify potential premium discounts.
How long does a multi-family insulation project take?
The timeline varies based on the scope. A shared attic blow-in for a block of townhomes can often be completed in a few days. Large-scale masonry wall injection for a high-rise building may take several weeks. During the estimation phase, Broward Insulation provides a highly detailed logistical timeline to the board so property managers can notify tenants well in advance.