



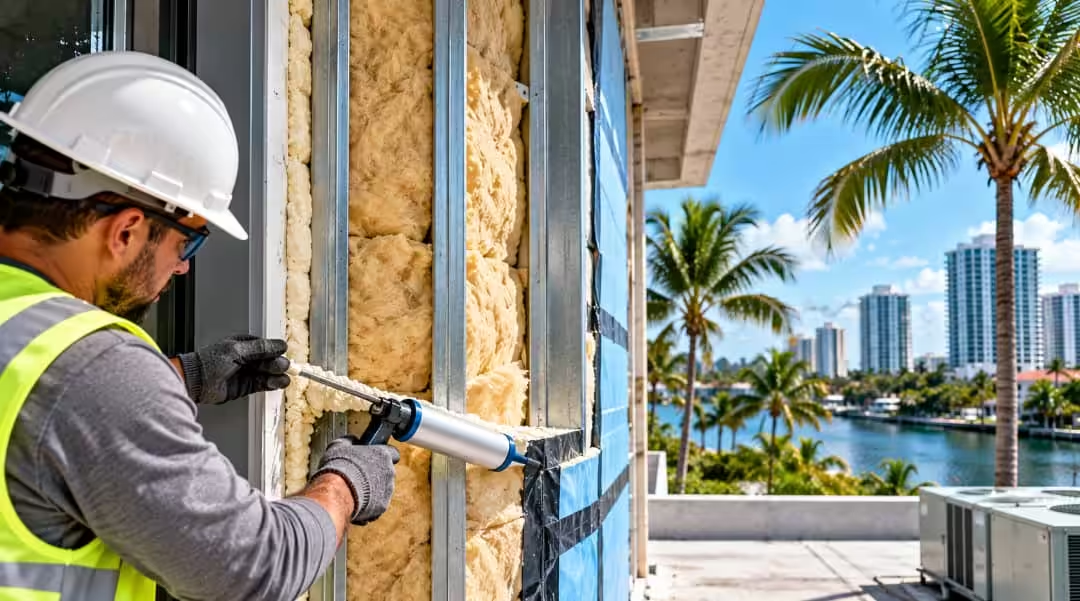
The Role of Air Sealing Paired with Insulation in a Humid, Tropical Region
Fort Lauderdale efficiency depends on more than adding insulation to a hot, humid building shell. In this climate, air leaks can let moisture and heat bypass the insulated layer. That is why air sealing often matters as much as R-value. This article examines insulation as a system, not a product alone. It focuses on the air barrier details that shape moisture control, cooling demand, and indoor conditions. The goal is a practical one: showing when insulation can seal air, when it cannot, and how to judge a more complete assembly.
Why insulation alone often falls short in Fort Lauderdale’s hot-humid climate
In Fort Lauderdale, insulation and air control do different jobs, so one rarely replaces the other. Insulation slows heat flow, but it does not automatically stop humid outdoor air from slipping through joints, gaps, and penetrations. That matters in a hot-humid climate. Comfort depends on controlling both temperature and moisture movement. Even a high-R assembly can underperform when air leakage bypasses the insulated layer. The result is not just wasted cooling.
It is a weaker building enclosure. That is why an experienced Fort Lauderdale Insulation Contractor should be selected based on the complete assembly, not products alone. The key question is whether the insulation layer is paired with a continuous air barrier at the right locations. A whole-assembly approach helps ensure that material selection supports the intended performance. Insulation only delivers its full potential when the enclosure is detailed to limit unwanted air movement. The next step is understanding how those leaks raise moisture risk and cooling demand.
How air leaks drive moisture, mold risk, and higher cooling loads
Because Fort Lauderdale air carries so much moisture, even small leaks can do outsized damage. When that air slips past the insulated layer, the cooling system has to remove both heat and added humidity. That raises runtime, which can push energy use higher even when nominal R-value looks adequate on paper. The moisture side is often the bigger concern. Humid air that reaches cooler surfaces inside the assembly can leave condensation behind.
If that pattern repeats, materials may stay damp long enough to support mold growth, staining, or slow deterioration. The problem is not always dramatic or immediate. It can show up first as uneven comfort, musty odors, or rooms that feel clammy despite steady air conditioning. That is why air sealing is not a cosmetic upgrade to insulation. It is part of moisture control and load reduction. For a building owner comparing insulation systems, the key question is simple: does the assembly limit air movement as well as heat flow?
The air sealing details that matter most around ducts, pipes, windows, and top plates
Start with the joints most likely to interrupt the air barrier. Around ducts and pipes, the weak point is often the gap where the penetration passes through drywall, framing, or the attic floor. At windows, the important detail is the full perimeter, not just visible cracks. Top plates matter for the same reason: long, small openings can add up fast across the building shell. The practical issue is continuity. If insulation is installed over these breaks without sealing them first, the assembly can still leak humid air around the insulated layer instead of through it.
That makes the insulation package look complete while leaving a moisture and comfort problem in place. For Fort Lauderdale projects, the better standard is simple. Ask whether each transition between materials and penetrations is treated as part of one connected air-control layer. That checkpoint often reveals more about real performance than insulation thickness alone.
When spray foam creates the air barrier and when it still needs extra sealing
Spray foam earns its value when it forms one continuous, properly adhered air barrier. That usually means the foam is installed against the surface that defines the enclosure, with no skips, voids, or broken transitions. In that role, the foam is doing two jobs at once: limiting heat flow and slowing unwanted air movement. But spray foam is not a free pass on every detail. Extra sealing is still needed where the foam must connect to framing joints, window or door perimeters, mechanical penetrations, access panels, and any change in material.
Those are connection points, not just insulation areas. If they are left open, the assembly can still leak around the foam layer. The practical takeaway is simple. Ask whether the scope treats spray foam as part of a complete air-control layer, not a stand-alone product. That is the line between foam that merely fills space and foam that actually improves whole-assembly performance.
How rigid foam boards fit into a continuous air and moisture control layer
Rigid foam boards make sense when continuity matters alongside added R-value. In Fort Lauderdale, that means making the boards part of one connected control layer across the enclosure. The Building America Solution Center says insulation should stay in full contact with a continuous air barrier. It also says the barrier must be sealed at seams, edges, gaps, and holes. That is where rigid foam can help. As air-blocking material at larger openings, it can close gaps. As sheathing, it can also support continuity when seams are sealed with approved tape, caulk, adhesives, or liquid-applied sealants.
These details can make a broken assembly more durable. The limit matters just as much. A foam board is not automatically an air barrier because it is rigid. Unsealed joints, rough transitions, and wiring or piping penetrations can still let humid air move around it.
The practical test is simple: judge rigid foam by continuity at seams and connections, not by board thickness alone.
Why batts and loose-fill need separate air sealing to perform as intended
Batts and loose-fill usually pay off only when a separate air barrier is already intact. They can fill cavities well, yet still leave leakage paths at edges and transitions in practice. That gap matters in Fort Lauderdale, where humid air control affects comfort as much as R-value. If moving air can bypass the insulated layer, the assembly may perform below its labeled thermal intent. The insulation is still present, but the enclosure is not acting as one system. That is the core limitation.
Fiberglass batts and blown-in insulation do not reliably seal seams, framing joints, or service penetrations on their own. Compression, gaps, and wind washing can further reduce effective performance in real conditions. Separate air sealing closes those weak points before insulation is asked to do its part. The better specification is simple. Treat batts and loose-fill as thermal layers, then require a connected air-control layer beside them for the result the design is actually aiming for.
Vented vs unvented attics in Broward County: which assembly controls humidity better
Compared with a vented attic, an unvented assembly can offer better humidity control when the air barrier follows the roof deck and the system is designed for local conditions. That fits the logic from the last section. Humid air management depends on stopping bypass paths, not just adding more insulation. Properly designed and sealed unvented attics can limit moisture-laden outdoor air entry and may make it easier to control leakage at the top of a house. That matters in Broward County, where attic vents can connect the enclosure to very damp outdoor conditions.
The tradeoff is scope. The STARS publication describes a modeling study for Orlando and Las Vegas, using a 139 m2, or 1500 ft2, slab-on-grade wood-frame house. It also found no energy penalty for sealed cathedralized attics in hot climates when compared with typically vented attics that had air distribution ducts present.
So the stronger conclusion is practical, not absolute: when humidity control is the priority, a properly designed and well-detailed unvented attic may be an appropriate assembly, provided moisture management, ventilation, and applicable code requirements are addressed.
Roof deck insulation vs attic-floor insulation for humid tropical homes
Choosing between roof deck insulation and attic-floor insulation depends on where the building enclosure is drawn. If the roof deck is insulated and sealed, the attic is treated more like indoor space.
If the attic floor is insulated instead, the attic stays outside that boundary. In a humid tropical home, this difference matters most when ducts, air handlers, or other sensitive components sit in the attic.
The safer choice is not simply the one with more insulation. It is the one that keeps the air barrier and thermal layer aligned. When those layers separate, humid air can still reach hot, hard-to-condition space above the ceiling.
That can undermine comfort and efficiency. Roof deck insulation may fit that alignment better in homes that use the attic for equipment or service runs. Attic-floor insulation can still make sense when the ceiling plane is truly continuous, well sealed, and the attic remains outside the conditioned enclosure by design.
What Florida codes and indoor air concerns mean for air sealing decisions
Tighter air sealing changes more than energy use. It also changes what stays inside. A 2021 case-control study in PLoS ONE found that home weatherization can alter indoor air quality and microbial exposure in the short term.
That finding does not argue against sealing leaks in Fort Lauderdale. Instead, it means the enclosure and fresh-air plan should be considered together. In a hot-humid climate, better sealing can reduce uncontrolled outdoor air entry.
However, tighter buildings may also shift indoor pollutant patterns when ventilation and filtration are not addressed at the same time. That is the indoor-air side of the decision. Code compliance matters, but it should not end the discussion with leakage control alone.
The practical question is whether the insulation and air-barrier strategy preserves healthy air exchange after the building becomes tighter. For insulation projects, this makes air sealing a system choice, rather than merely a gap-filling step.
A complete plan connects enclosure work with indoor-air needs.
Taken together, air sealing paired with insulation is usually the stronger path in a humid tropical climate. Insulation slows heat flow, but leaks can still carry moisture around it. That is why real efficiency depends on a continuous air-control layer at seams, joints, and penetrations.
Spray foam can help when it stays continuous, while batts and loose-fill generally need separate sealing first. Unvented attic assemblies can also help limit humid air when the roof deck defines the barrier and the design accounts for moisture management.
The main limit is detail quality. A tighter enclosure still needs healthy air exchange, so sealing decisions should be made with ventilation in mind.