Code-Compliant R-Value Standards for Broward Attics Under the 2023/2026 Florida Building Code
Code-compliant attic insulation in Broward County must match the planned assembly and the compliance path used for the project. The applicable insulation level depends on where the thermal boundary is located, whether the attic is vented or unvented, and which locally applicable Florida Building Code provisions govern the work.
Prescriptive and performance approaches may evaluate the assembly differently, so confirm the approved plans, energy documentation, insulation location, air-sealing details, and applicable code edition before installation or permit review.
We begin with vented attics and then compare the requirements and verification steps for sealed roofline assemblies.
What Are the Minimum R-Value Requirements for Vented Attics in Broward County Under FBC-EC Table R402.1.2?
The minimum R-value for a vented attic depends on the applicable energy-code provisions and the compliance method used for the project. In a typical vented attic, the ceiling plane forms the main thermal boundary between cooled rooms and attic heat. That is where the insulation coverage and installed depth must match the approved design.
The roof deck is generally outside the thermal boundary in this arrangement. If the plans use the prescriptive path, confirm the applicable ceiling insulation requirement in the governing energy-code table before permit review. The required value should not be assumed from a generic statewide recommendation alone. For attic insulation in Broward County, the priority is confirming the required ceiling R-value against the approved plans and applicable code provisions.
What Qualifies as an Unvented Attic Assembly and Its R-20 Air-Impermeable Insulation Obligation Under Florida Statute 553.9065?
An unvented attic assembly is designed without conventional attic ventilation openings and places the relevant air and thermal control layers at or near the roofline. The thermal boundary therefore moves from the ceiling plane toward the roof deck, changing how the assembly must be insulated and detailed.
Florida Statute 553.9065 provides a specific compliance route for unvented attics and unvented enclosed rafter assemblies under Section R402 of the 2023 Florida Building Code, Energy Conservation. It specifies a minimum of R-20 air-impermeable insulation, together with additional conditions. These include a blower-door test result below 3 ACH50, a qualifying whole-house mechanical ventilation system, and requirements for exposed roof rafters in certain installations. All indoor heating, cooling, ventilation equipment, and ductwork must also be inside the building thermal envelope.
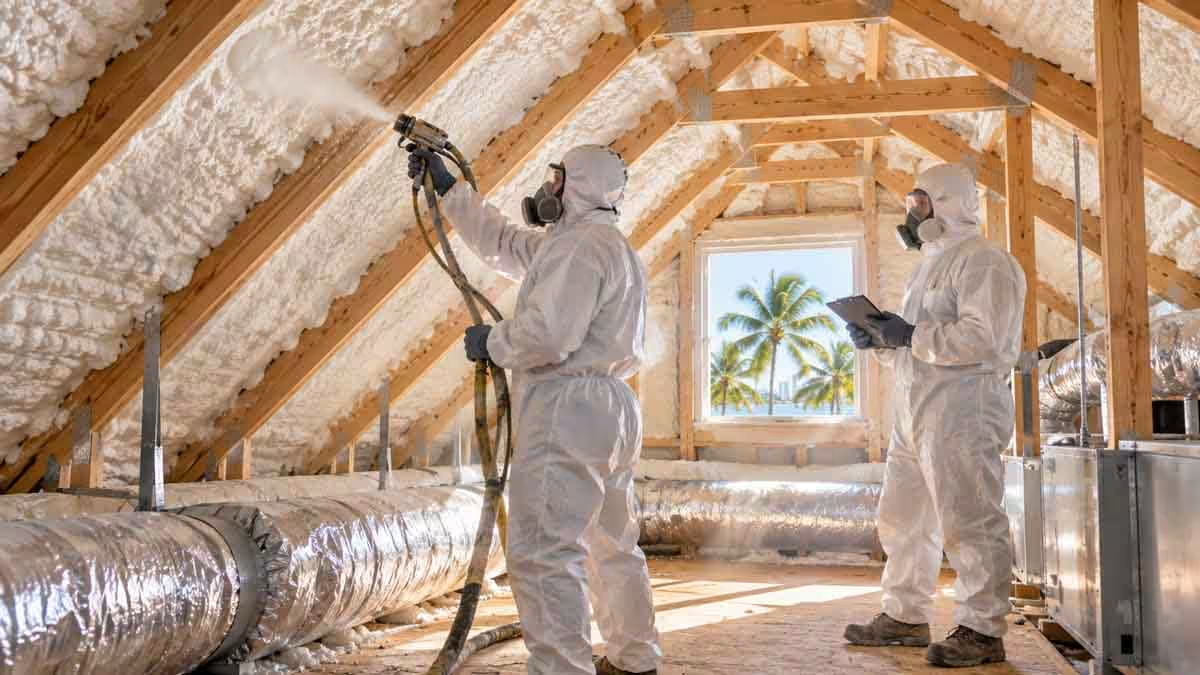
Spray foam insulation may be suitable for this application when the product, installation, and assembly meet the applicable requirements. However, R-20 insulation alone does not establish compliance. The complete design must satisfy the statutory conditions and applicable permit requirements. Confirm the governing code edition and approved assembly before installation.
How the 2023/2026 Florida Building Code Defines Climate Zone 2 and Its Impact on Ceiling Insulation Levels
For attic insulation in Broward County, treat the applicable Florida code provisions and the planned attic assembly as the starting points for determining compliance. A climate-zone designation alone does not establish the final insulation requirement for every project.
Before sizing insulation or preparing a permit, confirm whether the design uses a vented or unvented assembly, which compliance path applies, and which edition of the locally applicable code governs the work. The 2023 Florida Building Code, Energy Conservation, and subsequent applicable code updates should not be treated as interchangeable without checking the requirements that apply to the project.
Compare Vented vs Unvented Attic R-Value Standards in Broward: Ceiling R-38 vs Roof Deck Requirements
This table compares four key differences between vented and unvented attic assemblies in Broward County.
Key point
Vented attic
Unvented attic
Where you insulate
At the ceiling plane above the rooms
At or near the roof deck, as specified by the assembly
Where the attic sits
Outside the conditioned space
Within the building thermal envelope when designed as conditioned space
What the code centers on
The applicable ceiling insulation level, coverage, and ventilation details
Roofline insulation, air sealing, ventilation provisions, and the approved sealed-attic design
Practical takeaway
The insulation target follows the ceiling thermal boundary
The insulation target follows the roofline thermal boundary
The R-value requirements for each assembly must be verified against the approved plans and applicable code provisions. The R-20 provision in Florida Statute 553.9065 applies to its specified unvented assembly compliance route and conditions, rather than serving as a universal roof-deck requirement for every attic.
How Performance Path Compliance Allows Alternative R-Values with U-Factor Trade-Offs in Broward County
Yes, a performance-based compliance path can allow different insulation configurations from those used in a prescriptive design. In Broward County, the complete building design must demonstrate compliance under the applicable energy-code method. The resulting insulation requirements may differ from a prescriptive approach, but lower attic R-values are not automatically acceptable.
The performance method evaluates the building as a combined system. Depending on the approved compliance procedure, the analysis may account for the thermal performance of the envelope, windows, air leakage, and other relevant building features. U-factor measures the rate of heat transfer through an assembly, so a lower U-factor generally indicates better resistance to heat transfer.
The key is to use the compliance documentation and approved plans to establish the required insulation levels. A proposed trade-off must satisfy the applicable method rather than rely on an informal comparison between insulation values. When reviewing attic insulation plans, confirm that the specified materials and installation details match the documented design.
Steps to Verify Existing Attic Insulation Meets Broward’s Code: Thickness, Material, and Installation Checklist
Use these five steps to check whether existing attic insulation aligns with the approved design and applicable code requirements.
Find the approved permit set and energy documentation first. These records help establish whether the attic was evaluated under a prescriptive or performance-based compliance method.
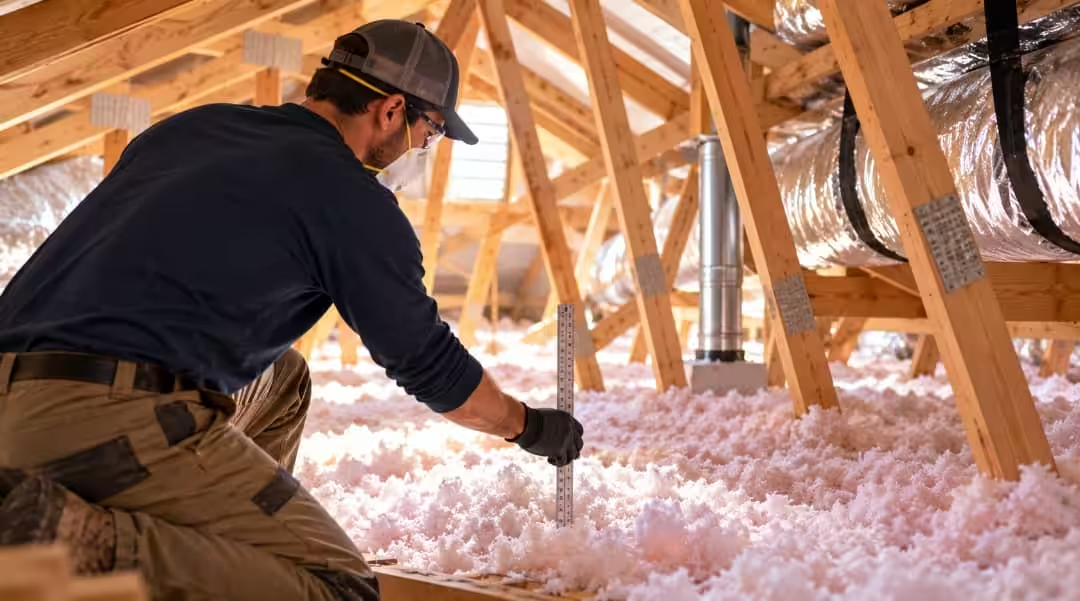
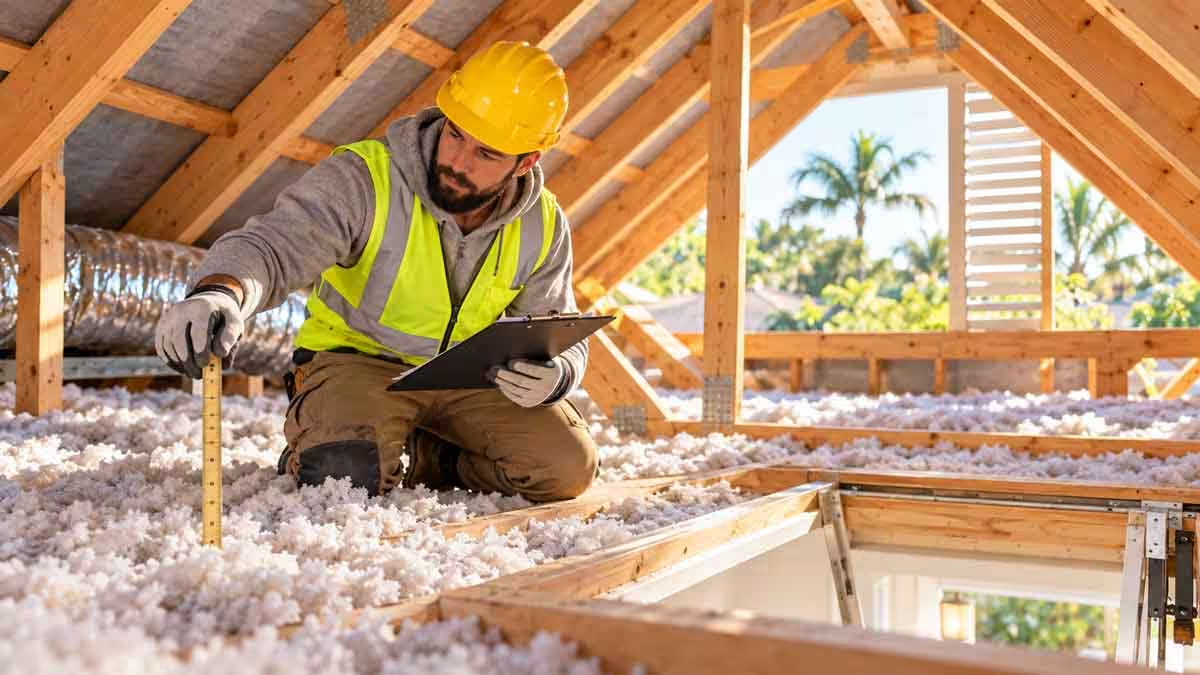
Measure insulation depth in several accessible areas, not just one spot. Low areas near eaves, access hatches, or framing can reveal gaps and uneven coverage.
Identify the insulation material before judging thickness. Fiberglass batts, blown-in insulation, and spray foam insulation achieve different R-values at different installed depths.
Check that the insulation fully covers the intended thermal boundary. Gaps, compression, thin edges, and exposed ceiling areas can reduce performance and may conflict with the approved installation details.
Confirm that the installation matches the attic design shown in the project documentation. A vented ceiling assembly and a sealed roofline assembly are evaluated at different locations and may have different air-sealing and ventilation requirements.
These checks help identify potential issues, but field observations alone do not establish code compliance. Where documentation is missing or the assembly differs from the approved design, seek a qualified professional’s assessment and confirm any required corrective work with the local building department.
What Ventilation, Air-Sealing, and Blower-Door Requirements Accompany the Unvented Attic R-20 Rule in Broward?
The R-20 compliance route under Florida Statute 553.9065 includes specific air-sealing, testing, and ventilation conditions. The building must achieve a blower-door result below 3 ACH50 and have a positive input ventilation system or a balanced or hybrid whole-house mechanical ventilation system.
The statute also addresses exposed roof rafters when insulation is installed below the roof deck. Where the specified conditions apply, exposed rafters must receive at least R-3 air-impermeable insulation unless directly covered by a finished ceiling. This additional requirement does not apply in the same way when continuous insulation is installed above the roof deck.
All indoor heating, cooling, and ventilation equipment and ductwork must be inside the building thermal envelope for this compliance route. The complete assembly must also be detailed to limit unwanted air movement through joints, gaps, and penetrations.
Do not assume that every unvented attic automatically follows this specific statutory route or that the same requirements apply to every project. Confirm the applicable code provisions, approved design, and required inspection or testing procedures before work begins.
Common Mistakes Contractors Make When Upgrading Attic Insulation for Code Compliance in Broward County
Common upgrade problems include placing insulation at the wrong thermal boundary, leaving gaps around openings and penetrations, compressing or unevenly distributing the material, and combining vented and sealed details without confirming that the assembly is designed for that approach.
Another issue is treating a stated R-value as the only compliance requirement. Insulation type, installation location, continuity, air sealing, ventilation, and the selected compliance method can all affect whether the completed assembly matches the approved design.
Before treating the work as code-compliant, verify the approved plans, insulation coverage, air-sealing details, and ventilation or enclosure strategy against the applicable local requirements. If the existing installation differs from the approved documents, determine whether professional review, testing, or corrective work is needed.
When Does an Attic Become Conditioned Space Under the Florida Building Code, and What That Means for Insulation R-Values?
An attic is generally considered part of the conditioned building enclosure when the air and thermal boundaries are designed to include that space. In a typical unvented roofline assembly, insulation and air control are placed at or near the roof deck rather than at the ceiling plane.
This changes where the thermal boundary is located. A sealed attic with roof-deck insulation may be designed as part of the building thermal envelope, provided the assembly meets the applicable requirements. The treatment of the space depends on the actual design, not simply on whether the attic has vents.
For attic insulation in Broward County, the required R-value and installation details must follow the approved thermal boundary and compliance method. Plans should account for insulation location, air sealing, ventilation, and the placement of heating, cooling, and ventilation equipment. Confirm these details with the project’s qualified professional before installation or permit review.
In Broward County, code compliance depends on matching insulation location and installation details to the approved attic assembly. Vented and sealed roofline designs use different thermal boundaries, while the applicable compliance path can affect how the overall design is evaluated.
Before upgrading, review the approved plans, energy documentation, insulation coverage, and air-sealing details against the applicable local requirements. If you are assessing attic insulation in Broward County, confirm the assembly and governing code provisions with the project’s qualified professional before installation or permit review.